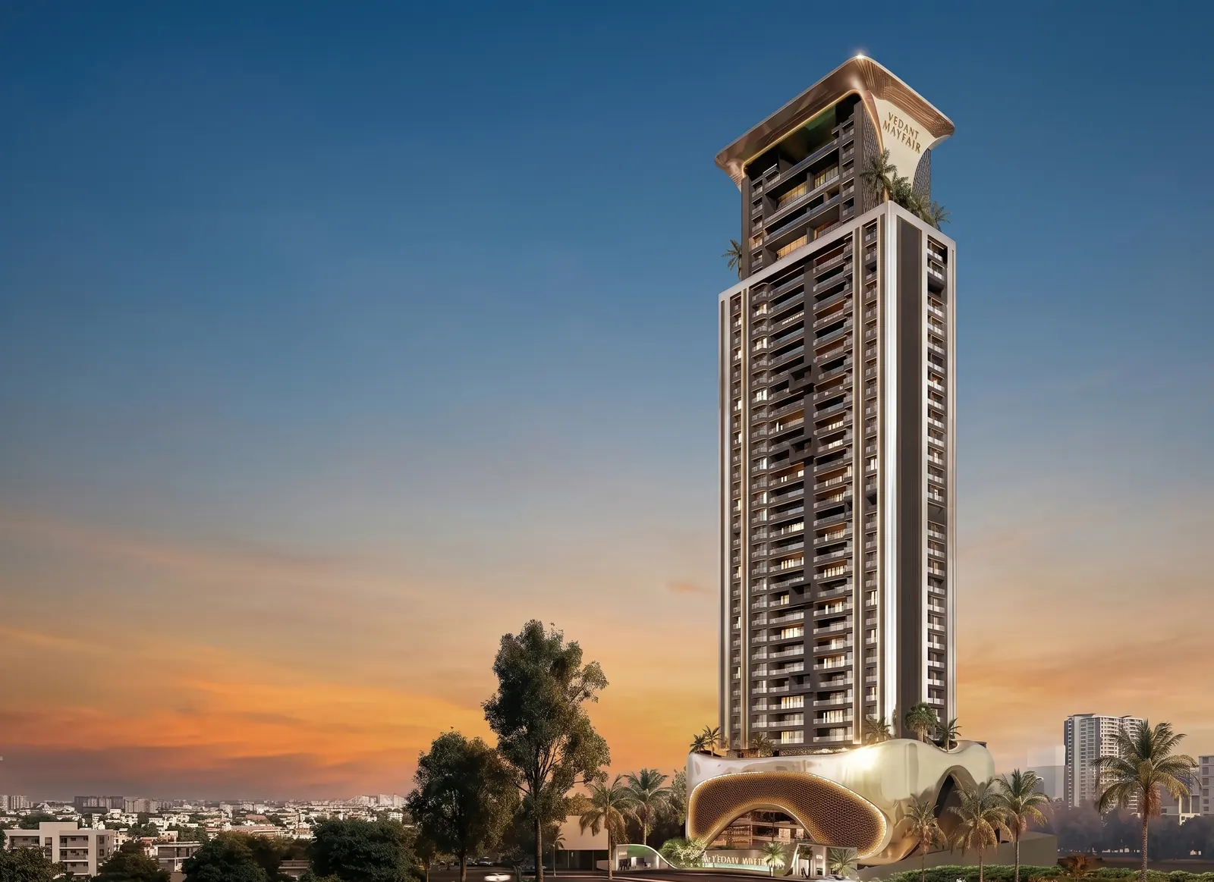
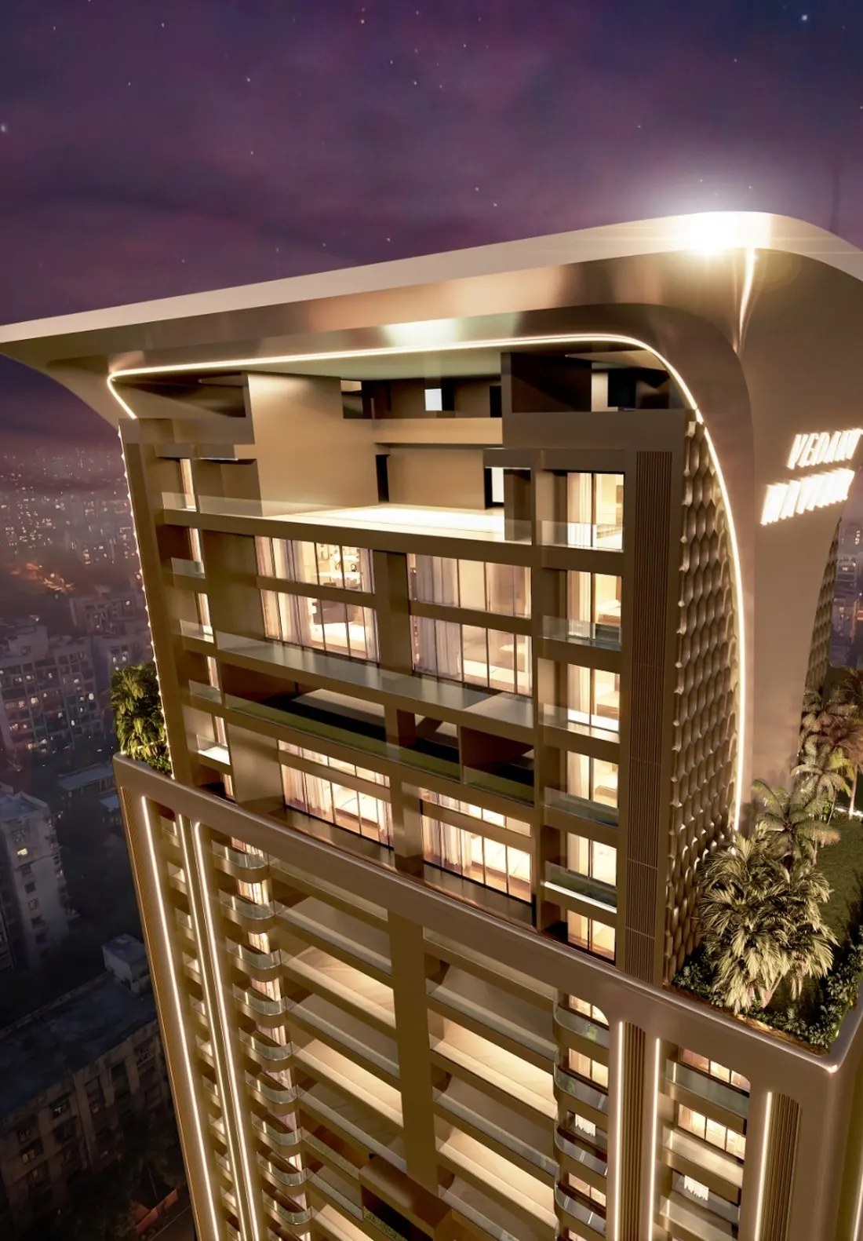
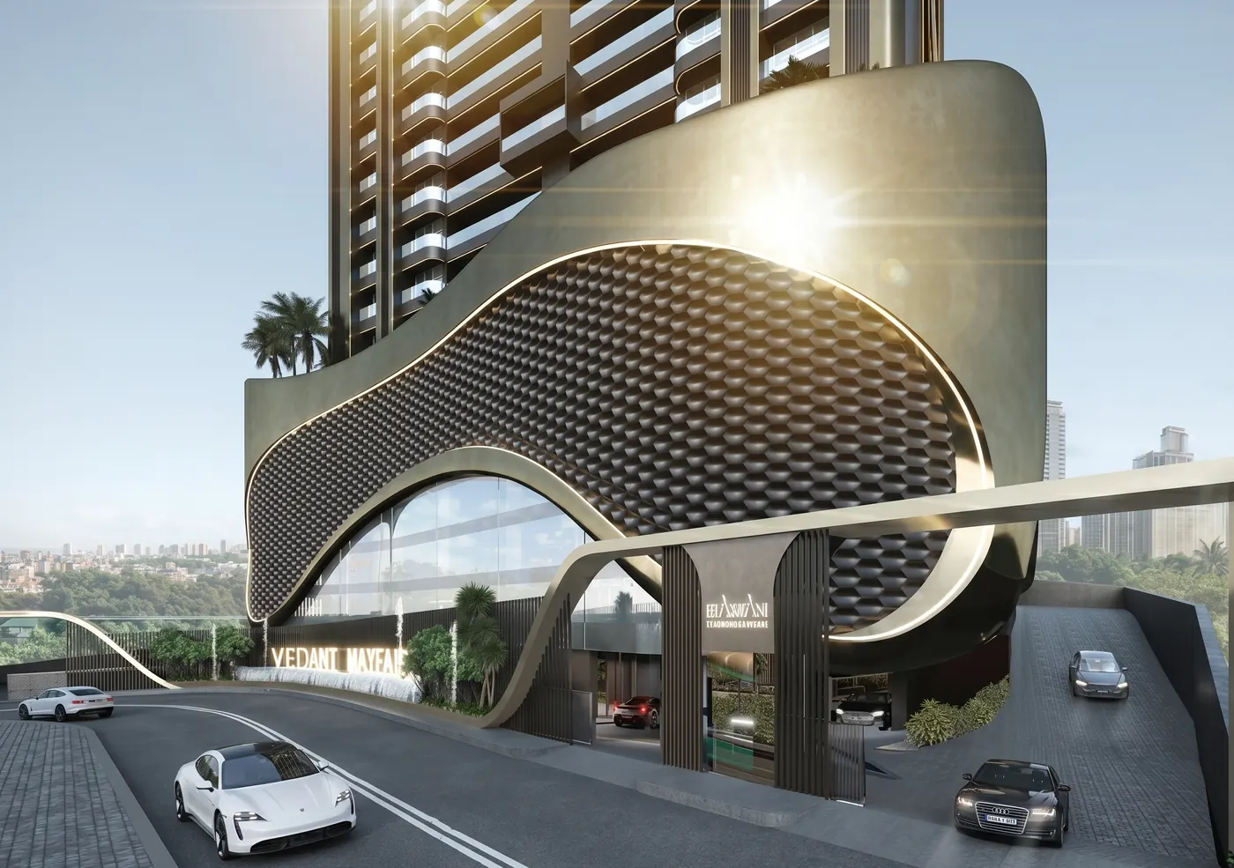
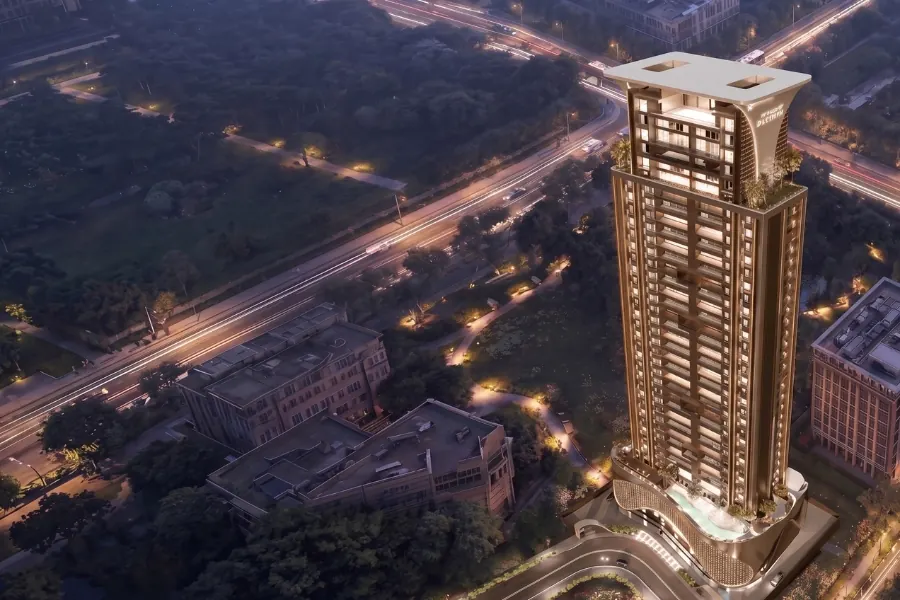
These are the renders, the drawings and the film the developer publishes for Vedant Mayfair, the single 39 storey tower at Vasant Valley, Hill Road, Khadakpada, Kalyan West 421301. We have not used images from any other channel-partner site for this project, and the five generic stock photographs that used to sit in the clubhouse section have been removed because they were not renders of this building. Tap any image to open it full size.
The building
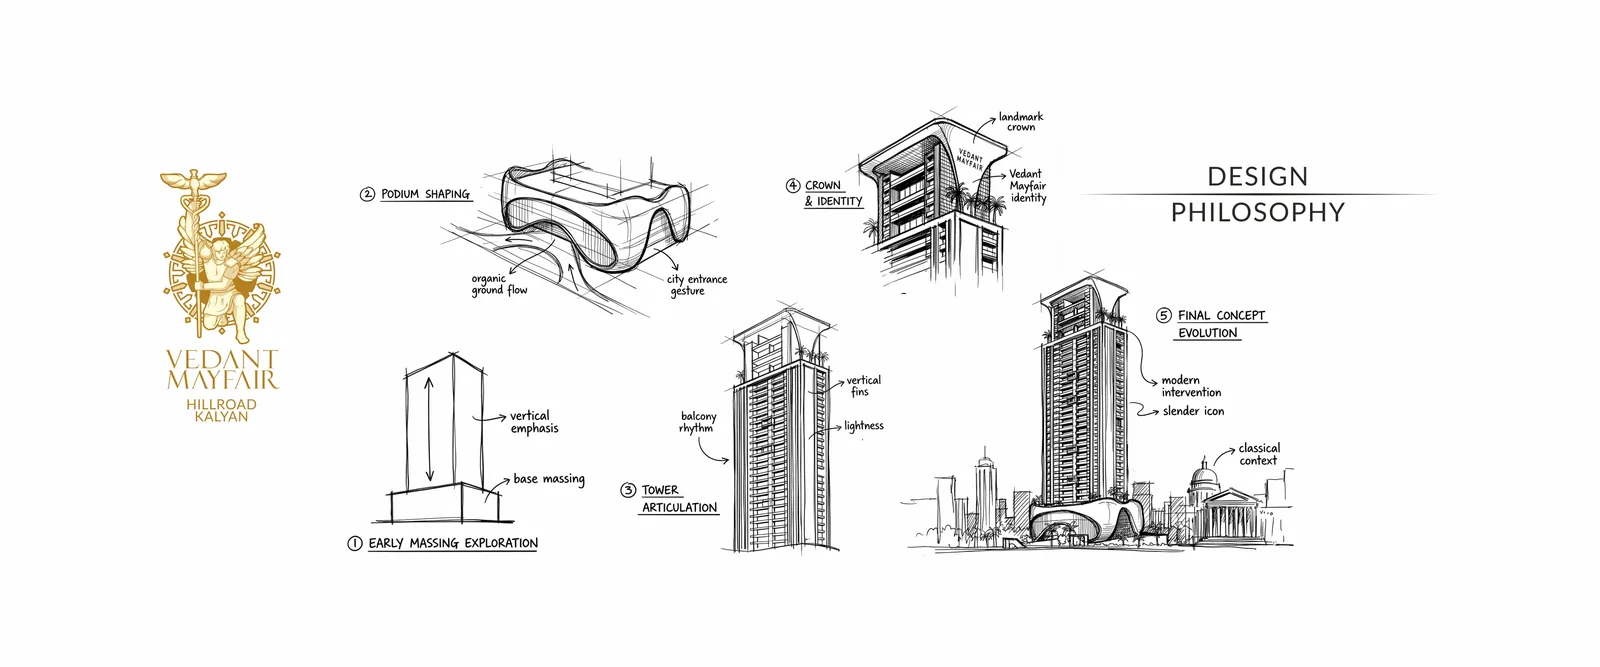
The drawing
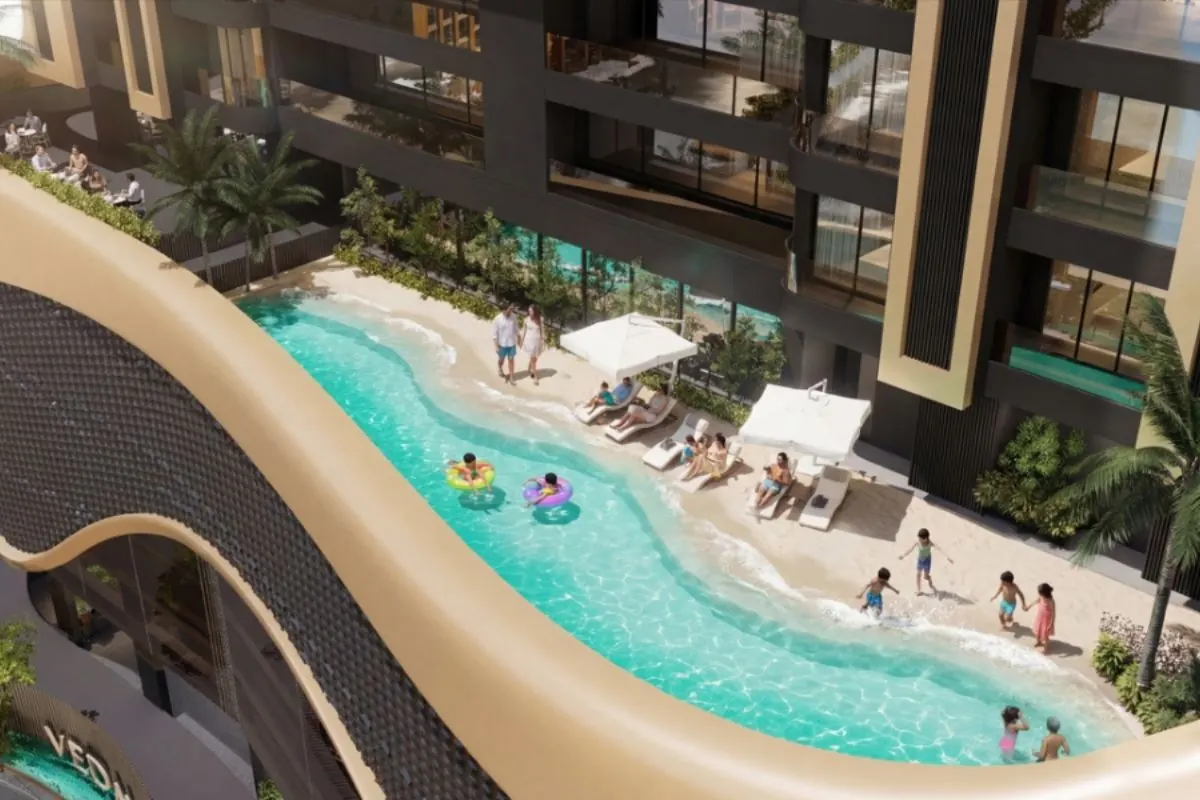
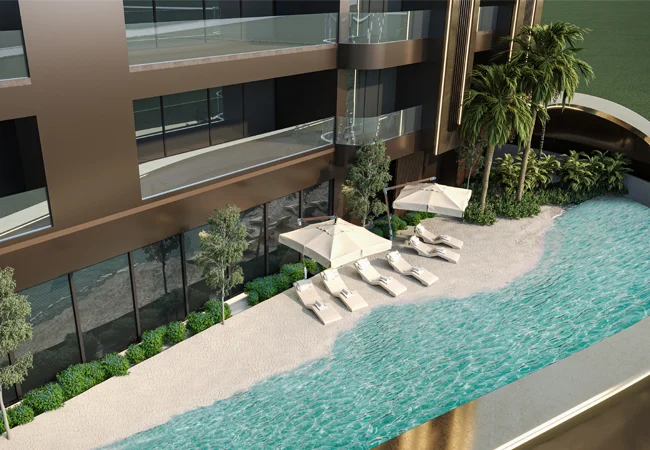
The clubhouse level
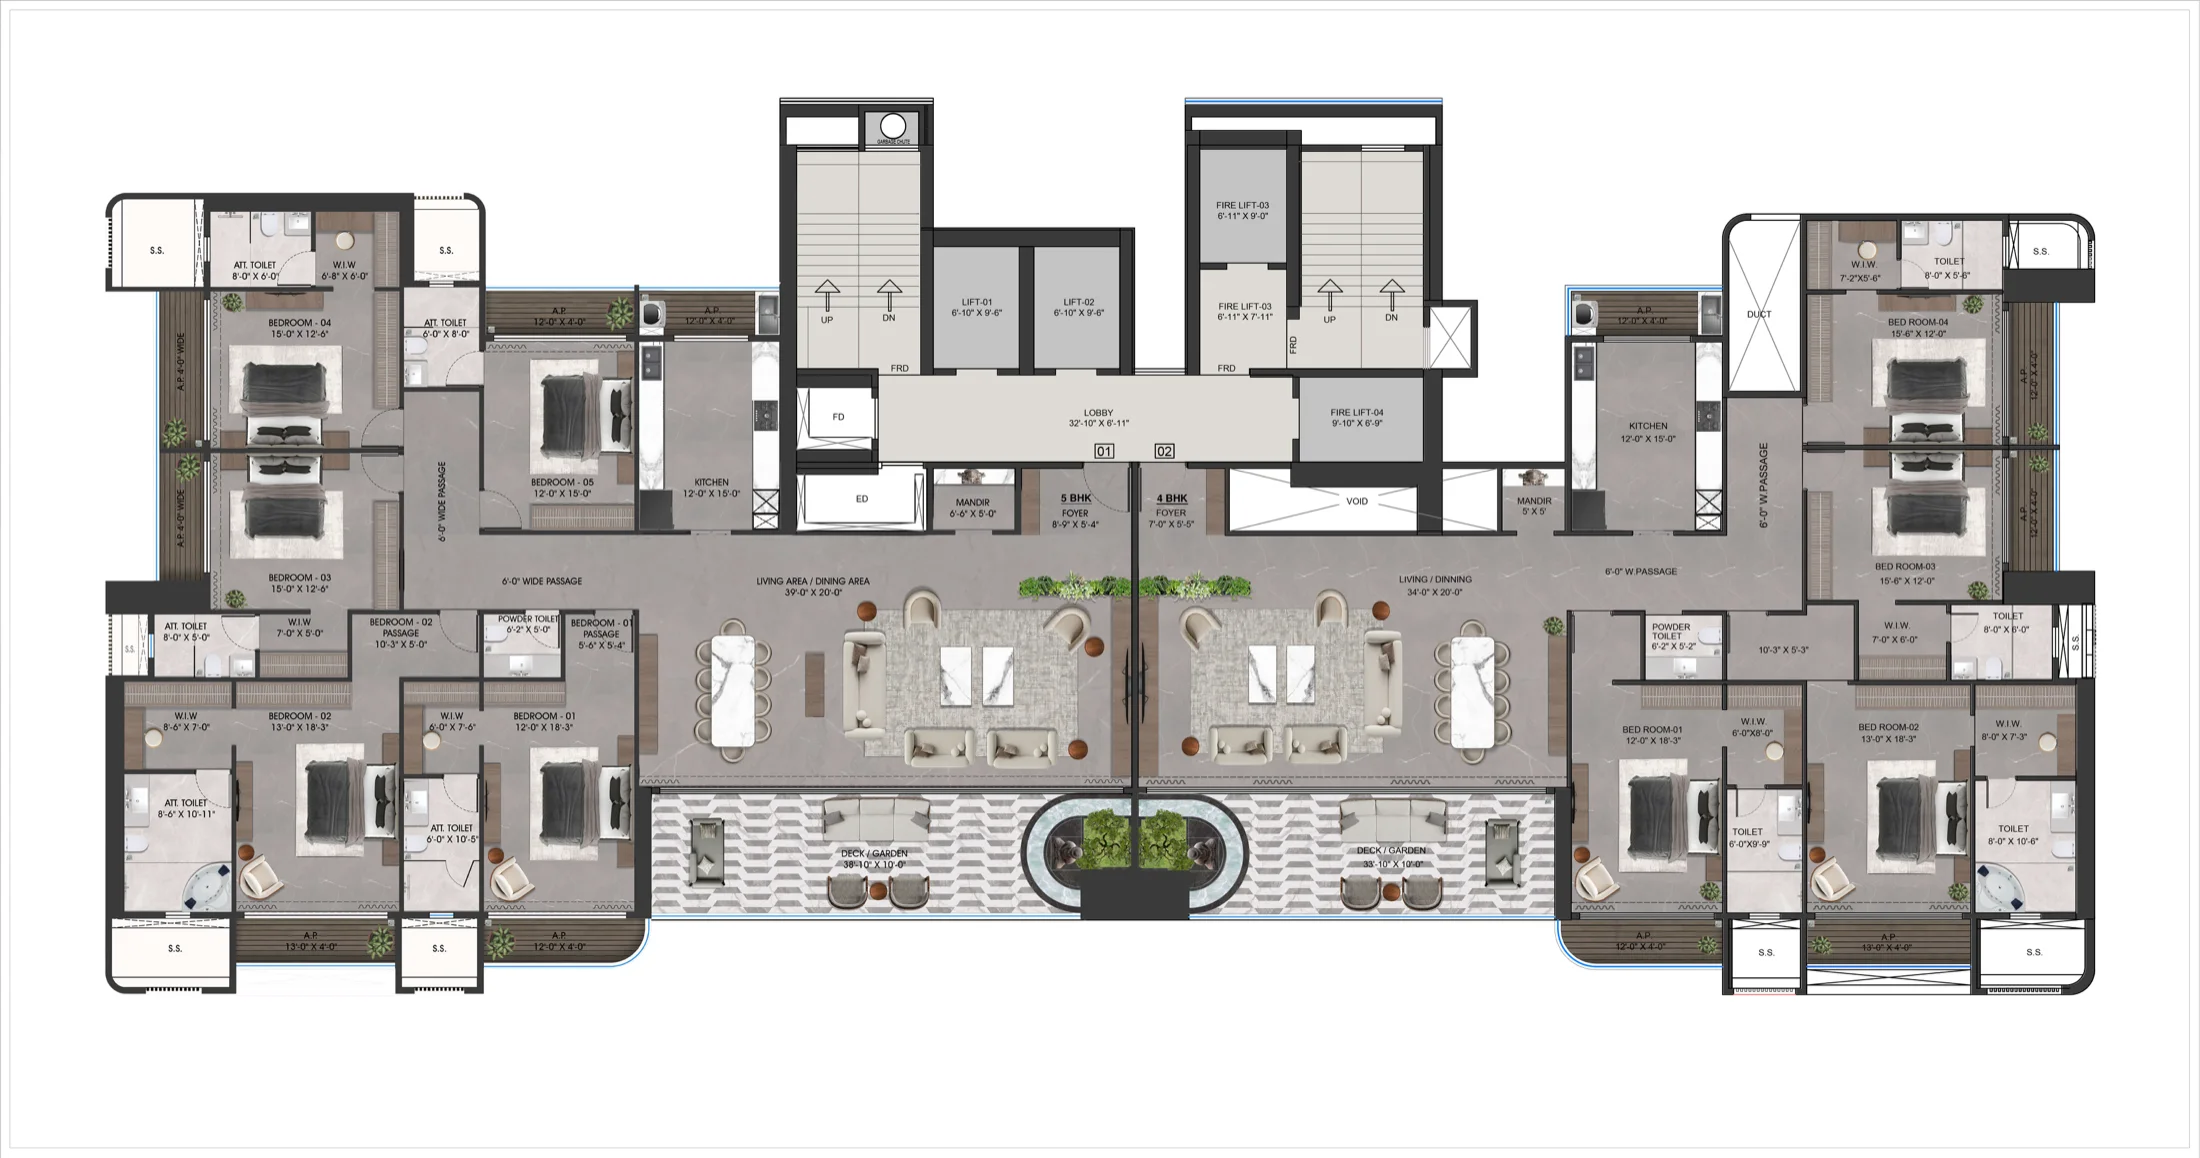
The typical floor plate
The best single drawing in the set, and the one that answers the most questions. Two homes on a level, the core between them, and every room dimensioned. The floor plans page reads it in detail.
Interiors, and why they are marked illustrative
All flats are sold bare shell, so what you buy is the volume. These renders show one possible answer to it.
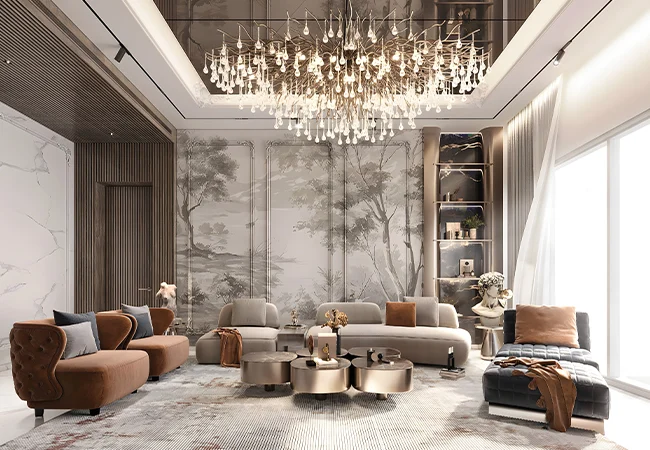
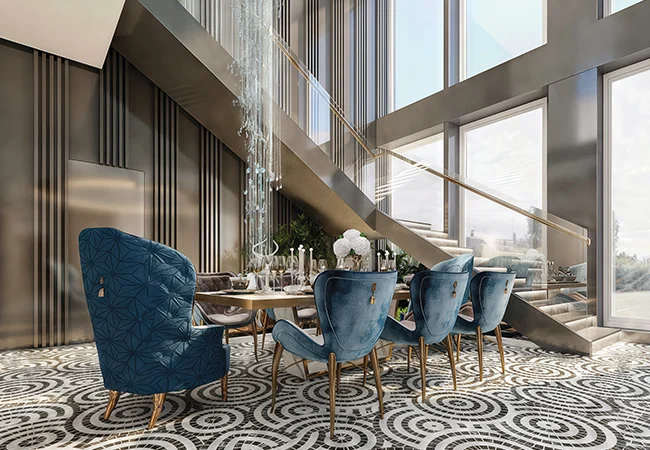
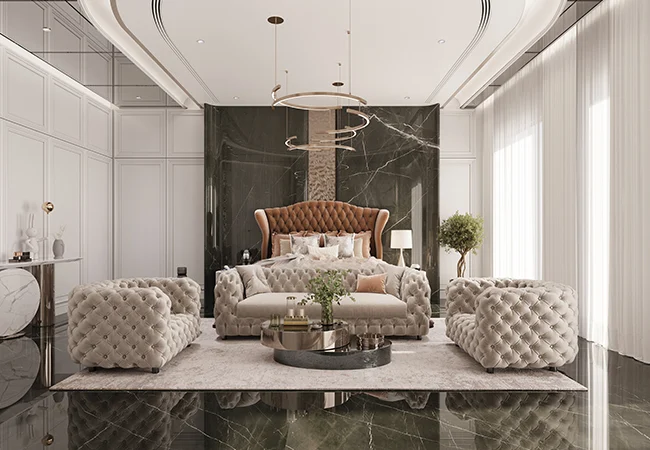
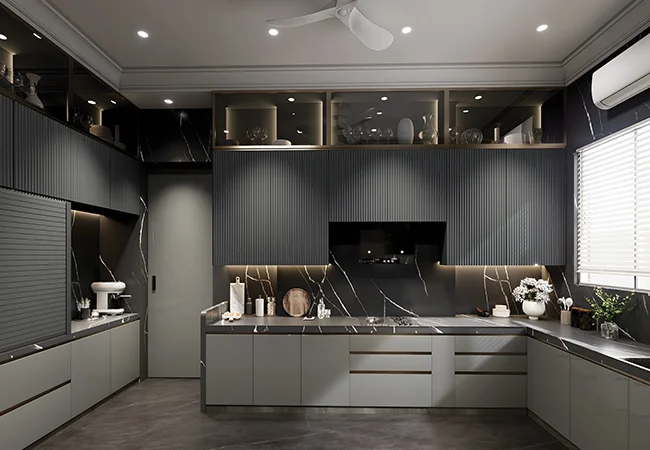
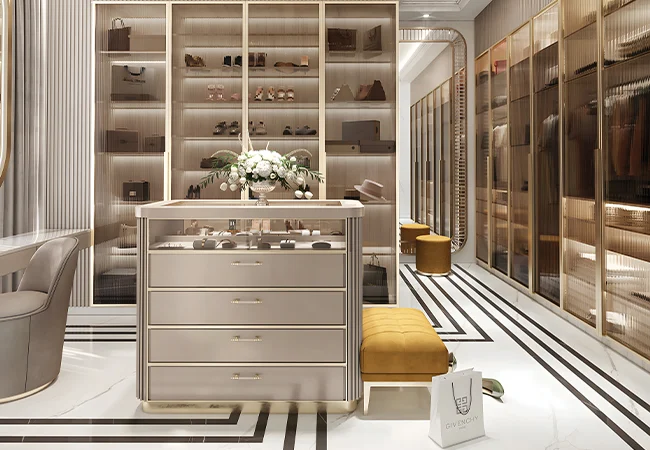
These renders are supplied at 650 x 450 pixels. We present them at that size rather than blowing them up, because an enlarged soft render on a page like this is worse than a small sharp one.
The film
A note on renders
Every residence at Vedant Mayfair is handed over as a bare shell, so the interior renders above show a fit-out, not a product. The developer knows this and labels each of those pages accordingly in the brochure, which is why we have repeated the label on every single tile rather than burying it in a footnote. The bare shell page sets out what the inside of your home will actually look like on the day you get the keys.
Renders are indicative. Elevations, colours, landscaping, furniture and the surrounding context in an artist's impression are all subject to change and none of them form part of any agreement. The authority for what is being built is the sanctioned plan and the MahaRERA record for PR1330002502871.
Verify the promoter entity, the sanctioned plan, the unit count and the declared completion date on the MahaRERA certificate for PR1330002502871 before you book.Questions
Are the Vedant Mayfair images photographs or renders?
All of them are artist's impressions from the developer's own project material. The project is recently launched, so there is no completed building to photograph. Elevations, colours, landscaping and context in a render are indicative and do not form part of any agreement.
Do the interior images show what I will actually get?
No, and the developer says so too. Every residence is handed over as a bare shell, and the brochure prints "the image shown is for illustrative purposes only, all flats are sold as bare shell" under each interior render. We repeat that label on every interior tile on this page. The bare shell page explains what the inside of the home actually looks like at handover, with the bathroom construction and the service ducts in place.
Can I see the floor plans and the brochure?
The typical floor plate is on this page and on the floor plans page at full size. Send us your details or WhatsApp us and we will also share the dimensioned individual unit plans and the developer's full 21 page e-brochure as it is issued.
Ask for the full project material
Unit plans, the floor plate, the amenity schedule and the developer's brochure as issued.
Request a callback