Most towers in Kalyan West spread their amenities thinly: a gym on the podium, a play area on a setback, a hall in a corner. Vedant Mayfair concentrates them on two named levels. The sixth floor is a 20,000 sq ft clubhouse. The thirty-sixth floor is an open recreation deck, sitting between the penthouse floors near the top of the building.
Level 6: the clubhouse, 20,000 sq ft and 15 ft high
Exactly as page 18 of the e-brochure lists it, in the brochure's own order:
- Gymnasium
- Indoor games
- Yoga room
- Spa and salon
- Multi-function hall
- Children play area, indoor and outdoor
- Open cafe bar
- Swimming pool
Putting the clubhouse on a floor rather than on the ground has two practical effects worth noticing. It lifts the pool and the terrace above street level and street noise, and it means the amenity floor is reached by the same lift core as the homes rather than by walking out through a lobby and around a podium.
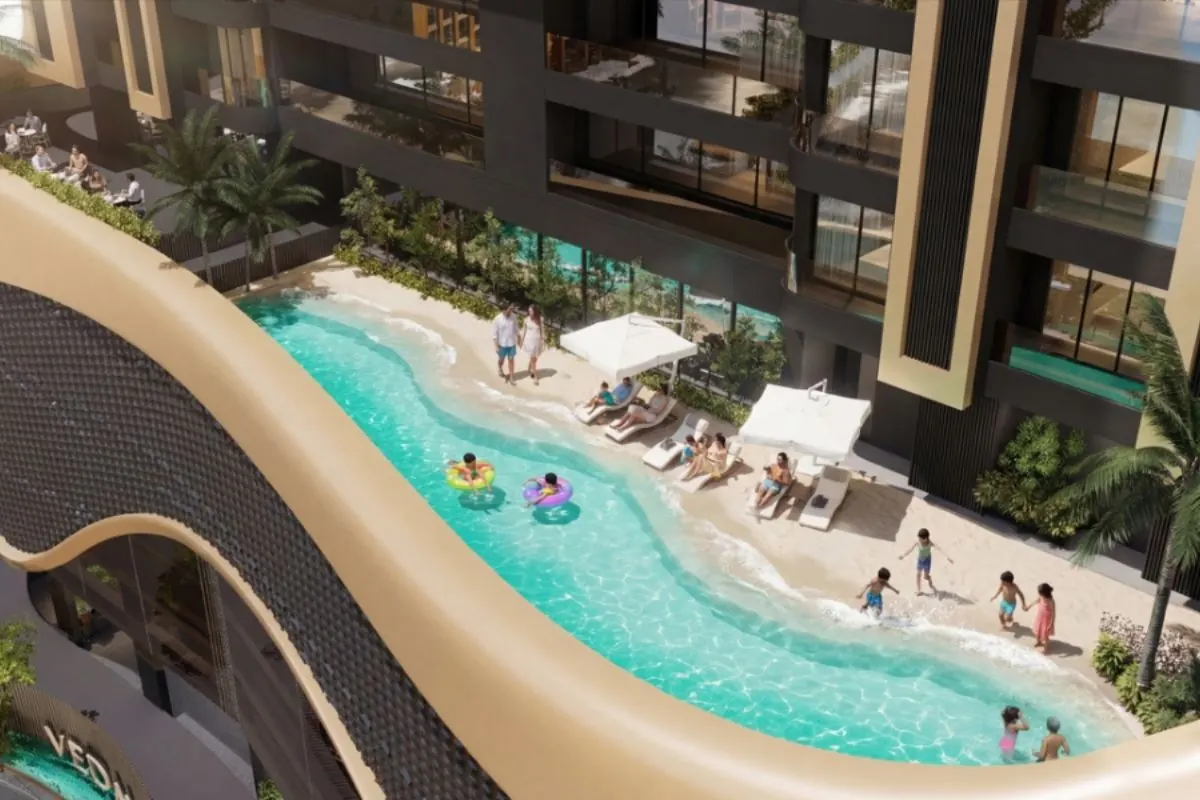
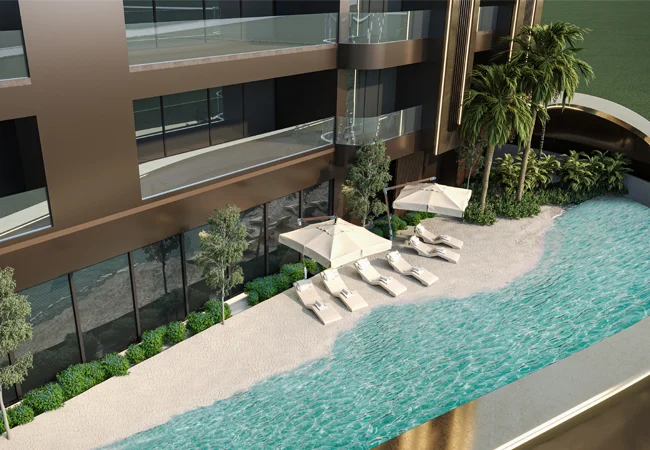
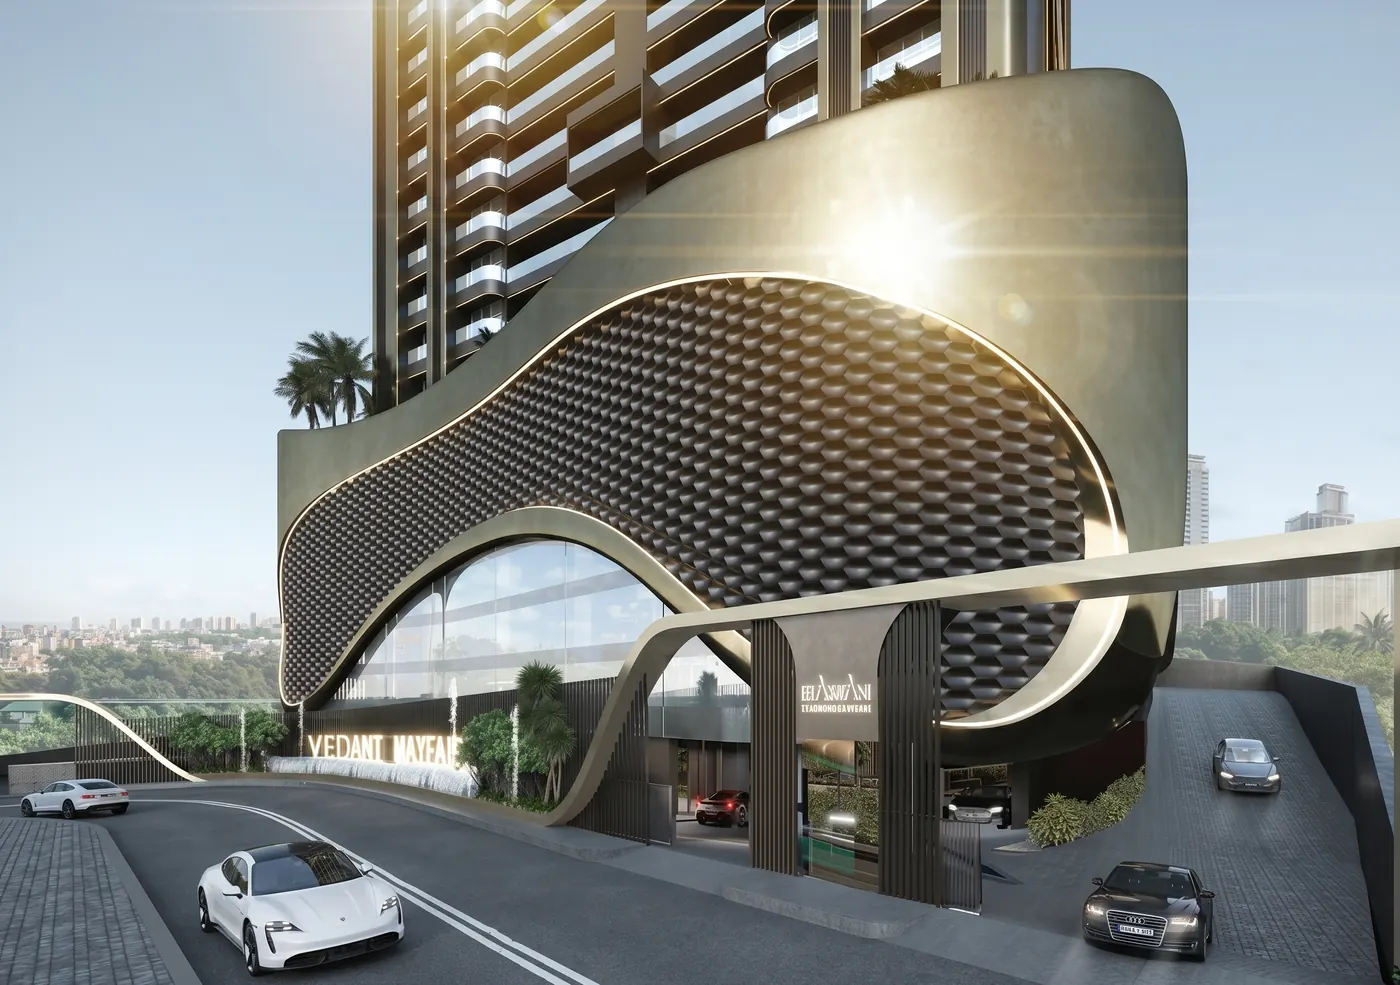
The five stock photographs that previously illustrated this section, of a gym, a yoga studio, a cafe, an indoor games room and a sand pit, were generic images harvested from the developer's corporate website and were not renders of this project. They have been deleted. Everything above is a Vedant Mayfair render.

Level 36: the open recreational amenities
The e-brochure places open recreational amenities on the thirty-sixth floor. In a 39 storey tower that is close to the top, above the deck residences and in the middle of the penthouse floors, which occupy the 34th, 35th, 37th, 38th and 39th. The brochure lists:
- Game zone
- Sky yoga and meditation zone
- Play area for kids, sand box
- Walking track
- Senior citizen seating area
Note where the children's sand box and the senior citizen seating actually sit. Both are on the 36th, not in the sixth floor clubhouse, which is where earlier versions of this page put them.
Two things to ask at the site visit, because they are not answerable from a render: what the deck's programme and operating hours will be, and how the slab is treated between the deck and the residences immediately above and below it. Both are reasonable questions and both have proper answers.
Ground, podium and terrace
- Lower ground, upper ground and five levels of podium parking, with an EV charging point for every home. A per-home charging point rather than a shared bank of chargers is the specification that actually works over a ten year horizon, so confirm in the agreement that the point is allotted to your parking bay and how the electricity is metered and billed.
- A double height multi-purpose court on the lower ground floor.
- A 22 ft double-height entrance lobby at ground level.
- Three high-speed passenger elevators and one fire lift.
- Solar panels on the terrace.
- Landscaped gardens.
Ask us for the security specification in writing rather than a phrase, and we will get it from the developer.
Amenities and how few families share them
The number that gives this amenity programme its meaning is not 20,000 sq ft, it is the number of families sharing it. The e-brochure states two flats on each floor from the 1st to the 33rd, which is 66 deck residences, plus five penthouses above. That arithmetic points to roughly seventy homes sharing a clubhouse floor and a recreation floor, which is an unusually low count for the size of the programme. Read the exact figure off the MahaRERA record for PR1330002502871.
Before you count on an amenity
Facilities, their locations and their specifications can change between launch and completion. That is normal and it is also why the amenity list belongs in your allotment letter and in the sanctioned plans, not only in a brochure. Ask for the amenity schedule with the handover milestone against each item, so you know what is available at possession and what arrives later.
Verify the promoter entity, the sanctioned plan, the unit count and the declared completion date on the MahaRERA certificate for PR1330002502871 before you book.Questions
What amenities does Vedant Mayfair have?
A 20,000 sq ft clubhouse on the sixth floor, 15 ft high, with a swimming pool, gymnasium, indoor games, yoga room, a spa and salon, a multi-function hall, a children play area indoor and outdoor, and an open cafe bar. The thirty-sixth floor carries open recreational amenities: a game zone, a sky yoga and meditation zone, a sand box play area for kids, a walking track and a senior citizen seating area. There is also a double height multi-purpose court on the lower ground floor, a 22 ft double-height entrance lobby, lower ground, upper ground and five levels of podium parking with an EV charging point for every home, three high-speed passenger elevators and one fire lift, solar panels on the terrace and landscaped gardens.
Where is the clubhouse at Vedant Mayfair?
On the sixth floor. The e-brochure publishes it at approximately 20,000 sq ft with a 15 ft clear height. Putting the clubhouse on a floor rather than on the ground lifts the pool and terrace above street level and keeps the amenity floor on the same lift core as the homes.
Is there EV charging at Vedant Mayfair?
The developer states an EV charging point for every home across the lower ground, upper ground and five levels of podium parking. Confirm in your agreement that the point is allotted to your parking bay, and ask how the electricity is metered and billed.
Ask for the amenity schedule
The clubhouse and deck plans, and the handover milestone against each amenity.
Request a callback