Almost every apartment sold in Kalyan West arrives finished. Vitrified tiles, a modular kitchen counter, a builder's choice of sanitaryware, a laminate on the doors, and an electrical layout drawn by someone who has never met you. Vedant Mayfair does the opposite. Every residence in the tower, the 4 BHK, the 5 BHK and all five penthouses, is handed over as a bare shell.
This page is the plain version of what that means. It is written for a buyer who is about to spend a lot of money and would rather understand the handover than be reassured about it.
What bare shell means
A bare-shell home is structurally complete and serviced, but not finished. You take possession of the volume, the structure, the building services brought to your door, and the wet areas built. You then commission everything that makes it a home.
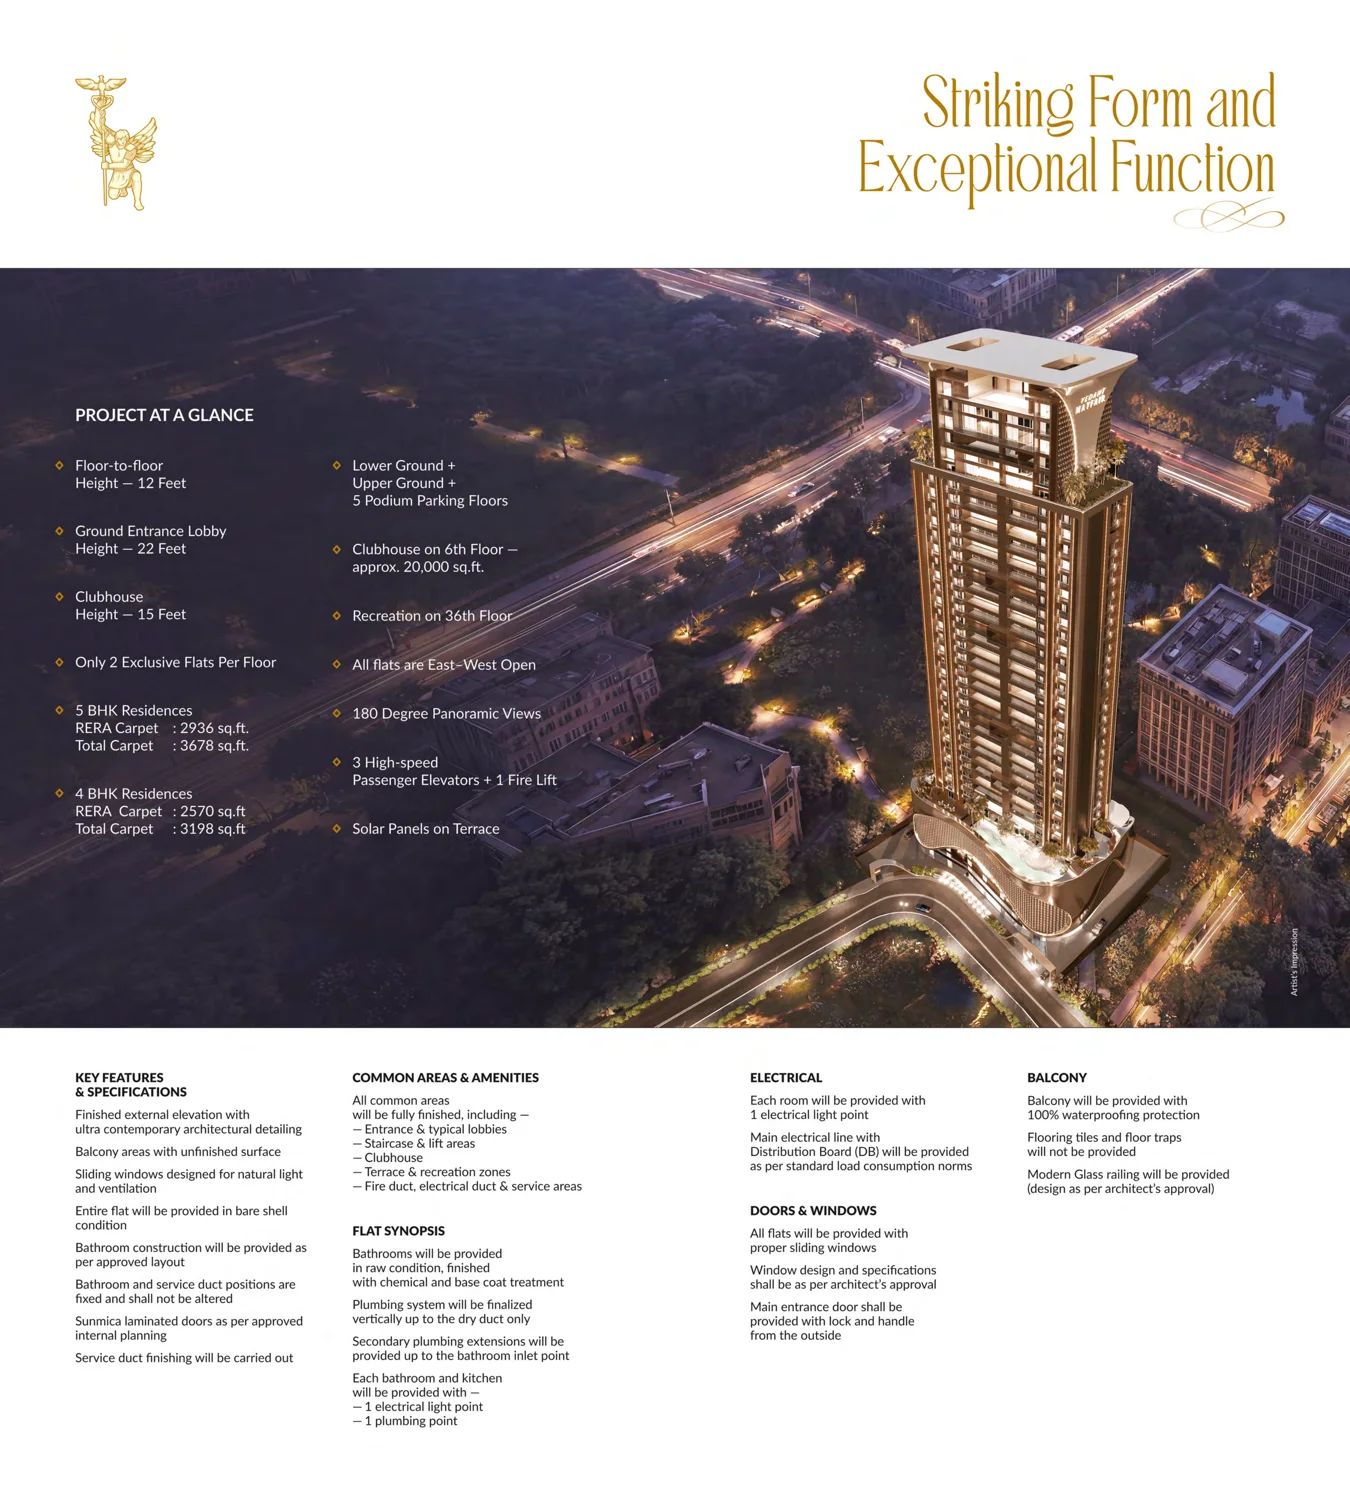
At Vedant Mayfair specifically, the e-brochure prints the note "all flats are sold as bare shell" under every interior render and states in its specification schedule that the entire flat will be provided in bare shell condition, with the bathroom construction provided as per the approved layout and the service duct finishing carried out. That is an important detail, because bathrooms and vertical service shafts are the two things a buyer genuinely cannot do well after the fact: they involve waterproofing, drainage falls and shafts that pass through other people's homes.
Better still, the brochure does not leave the scope to a sales conversation. It publishes it. What follows is transcribed from it rather than generalised from the market.
Bare shell is not the same as an unfinished flat, and not the same as "warm shell". An unfinished flat is a project that ran out of money. A bare shell is a deliberate handover specification, written into the agreement, at a price that reflects it. "Warm shell", a term used more in commercial leasing, usually means the shell plus some base services such as air conditioning provision or a finished common lobby. Ask the developer which of the three words describes your agreement, and then ask for the annexure that defines it.
What Vedant Mayfair actually builds, in the developer's own words
Page 16 of the e-brochure carries the specification. These are its lines, not a paraphrase.
| Key features and specifications | Finished external elevation with ultra contemporary architectural detailing. Balcony areas with unfinished surface. Sliding windows designed for natural light and ventilation. Entire flat provided in bare shell condition. Bathroom construction as per approved layout. Bathroom and service duct positions are fixed and shall not be altered. Sunmica laminated doors as per approved internal planning. Service duct finishing carried out. |
|---|---|
| Flat synopsis | Bathrooms provided in raw condition, finished with chemical and base coat treatment. Plumbing system finalised vertically up to the dry duct only. Secondary plumbing extensions provided up to the bathroom inlet point. Each bathroom and kitchen provided with 1 electrical light point and 1 plumbing point. |
| Electrical | Each room provided with 1 electrical light point. Main electrical line with a distribution board provided as per standard load consumption norms. |
| Doors and windows | All flats provided with proper sliding windows. Window design and specifications as per architect's approval. Main entrance door provided with lock and handle from the outside. |
| Balcony | Balcony provided with 100 percent waterproofing protection. Flooring tiles and floor traps will not be provided. Modern glass railing provided, design as per architect's approval. |
| Common areas and amenities | All common areas fully finished, including the entrance and typical lobbies, staircase and lift areas, the clubhouse, the terrace and recreation zones, and the fire, electrical and service ducts. |
Read the balcony line twice. The deck is the reason to buy one of these homes: 33 ft 10 in by 10 ft on the 4 BHK and 38 ft 10 in by 10 ft on the 5 BHK. It arrives waterproofed and railed, but with no floor finish and no floor traps. Getting drainage into a 380 sq ft deck after handover is not a small job, so put it at the top of your fit-out drawing and your fit-out budget, not at the bottom.
And read the duct line twice as well. Bathroom and service duct positions are fixed and shall not be altered. That is not boilerplate; it is the hard constraint your architect has to plan around, and it is visible on the typical floor plate.
The general shape of a bare-shell scope
For comparison, this is what a normal bare-shell split looks like in the market. Where it differs from the schedule above, the schedule above wins, and the real authority for your home is the specification annexure to your agreement rather than either table.
| Usually built by the developer | Structural frame, slabs, columns and shear walls. External envelope, windows and railings. Internal blockwork to the sanctioned plan. Bathroom construction, including waterproofing and drainage. Vertical service ducts and shafts. Electrical supply brought to a distribution point in the home. Water supply and drainage brought to the wet areas. Common areas, lobbies, lifts and the fire system. |
|---|---|
| Specified and executed by the buyer | Flooring throughout. Internal plaster finish, putty and paint. False ceilings. Internal electrical layout, wiring beyond the distribution point, switches, sockets and lighting. Air conditioning, ducted or otherwise. Kitchen, in full. Sanitaryware, CP fittings and bathroom finishes. Internal doors and joinery. Wardrobes and fixed furniture. Any internal wall changes permitted by the structure. Data, networking and home automation. |
Ask for that split as a signed annexure, item by item. A verbal "everything except interiors" is not a specification.
Why the 12 ft floor to floor height changes what you can build
The e-brochure publishes a 12 ft floor to floor height at Vedant Mayfair, alongside a 22 ft ground entrance lobby and a 15 ft clubhouse. Floor to floor, sometimes written slab to slab, is measured from the top of one structural slab to the top of the next. It is not the finished ceiling height you will live under, and the gap between the two is exactly where a bare-shell fit-out happens.
Out of that 12 ft you lose the slab thickness, then your flooring build-up, then whatever depth your services need above the ceiling. In a conventional apartment with a tighter slab to slab, that arithmetic is brutal: by the time a duct and a ceiling are in, the room is low. With 12 ft to work with, the same services fit and the finished height still reads as generous. Concretely, a taller slab to slab lets you:
- Run ducted or concealed air conditioning properly. Ducts need depth and, more importantly, they need depth for the turns and the plenum boxes, not just the straight runs. This is the difference between a clean ceiling and a row of wall units.
- Design a ceiling instead of accepting one. Coves, recessed and layered lighting, acoustic treatment and level changes all consume height. At a tight slab to slab you get one flat ceiling and downlights.
- Use taller doors and taller windows. A door at 8 ft rather than 7 ft, or a window carried closer to the slab, changes the proportion of a room more than any finish will.
- Zone the services above the ceiling. Drainage from the floor above, fire sprinkler pipework, fresh air, cable trays and lighting all want the same space. Height is what lets them coexist without a bulkhead in the middle of your living room.
Two cautions. First, floor to floor is not uniform everywhere in a home; beams, drops and duct crossings eat into it locally, so ask for the structural drawing before your architect commits to a ceiling design. Second, extra height does not by itself permit a mezzanine or a loft. Anything of that kind is a sanctioned-plan and building-regulation question, and it must be confirmed with the developer and the authority, never assumed from a dimension.
What you specify yourself
Practically, this is the brief you will hand your architect or interior contractor. Have a view on each of these before you appoint anyone.
- Layout. Where the internal, non-structural walls actually go. On a bare shell this is genuinely open within the structural grid and within what the sanctioned plan permits.
- Electrical. Load calculation, the position of the distribution board, circuit design, every socket and switch, and the total sanctioned load available to your home. The last one is a hard limit set by the developer and the utility. Ask for it in kW before you specify air conditioning.
- Air conditioning. Ducted, cassette, VRF or high wall. This decision drives the ceiling design, the outdoor unit locations and a large part of the electrical load.
- Plumbing beyond the wet areas. Fixture positions inside the bathrooms, the kitchen sink and any utility point. Moving a drainage point after the slab is cast is expensive and sometimes impossible.
- Flooring. Material, build-up thickness and level continuity between rooms and out to the deck. The deck threshold detail also decides whether water stays outside.
- Ceilings and lighting. Together, because one determines the other.
- Kitchen. Layout, services, exhaust routing and appliance provision.
- Joinery. Internal doors, wardrobes, and any fixed furniture.
- Acoustics and safety. Party wall and slab treatment if you are sensitive to it, plus the fire strategy: sprinkler heads and detectors must be retained and correctly positioned in your new ceiling. This is not optional and it is checked.
What it costs, and how long it takes
There is no useful rate per square foot for interiors. Fit-out cost is a function of specification, and the range between a restrained fit-out and an elaborate one on the same plan is very wide. What follows is the structure of the problem, which is the part most buyers get wrong.
- The fit-out is a second budget, not a rounding error. Plan it alongside the purchase, not after possession. A bare-shell home is not habitable on day one and no amount of optimism changes that.
- Home loans usually fund the purchase, not the interior. Interior work is typically financed separately. Confirm this with your lender early, because it changes your cash flow at exactly the wrong moment if you find out late.
- Time. A full fit-out of a home of this size is a multi-month programme once design, approvals, procurement and execution are counted, and long-lead items such as joinery, stone and imported fittings drive the critical path. Ask your contractor for a programme with named lead times, not a duration.
- The society's fit-out rules govern your site. Working hours, permitted days, the service lift booking system, debris removal, workmen's passes and a refundable fit-out deposit are all normal. They are also all constraints on your programme. Get the rules in writing before you build the programme, not after.
- Ask about tax and charges in writing. The tax treatment of the sale and of separate interior work is a matter for your chartered accountant and your agreement, and it is not something a marketing page should tell you. Ask for it in writing from the developer and confirm it with your own advisor.
The compensating point, and it is a real one: a bare shell removes the demolition step. Buyers of large finished apartments routinely strip out the builder's flooring, kitchen and bathrooms before they move in. That waste is money and weeks. Here you are not paying for a finish and then paying again to remove it.
What to check in the agreement
Take this list to your lawyer. Every item is something a buyer has been caught by somewhere.
- The bare-shell specification annexure. An itemised list of what is handed over. If it does not exist, that is your first question.
- RERA carpet area, stated as RERA carpet area. Not total carpet, not super built-up. It must match the MahaRERA record.
- The sanctioned electrical load for the home, in kW, and who pays for an upgrade if you need one.
- Water supply, drainage and gas provision points and capacities.
- Waterproofing scope and warranty for the bathrooms, the deck and any terrace, with the warranty period stated and the responsibility named.
- Fire safety obligations that pass to you at fit-out: sprinkler and detector retention, permitted ceiling materials, and who signs off.
- Permitted and prohibited alterations. Which walls are structural, whether floor level changes are allowed, and what happens to the deck.
- Facade and window uniformity. Most towers of this kind fix the external glazing, railing and any external unit locations. Confirm what you may and may not change on the outside.
- Fit-out rules, deposit and time limit. Including any penalty for overrunning, and whether the clock starts at possession or at the occupancy certificate.
- Common area finishes and the amenity handover schedule, including when the clubhouse and the deck are handed over relative to the homes.
- Maintenance charge basis. Whether it is levied on carpet area or another basis, and whether it starts at possession or at occupancy.
- Defect liability. Under section 14(3) of the Real Estate (Regulation and Development) Act, the promoter carries liability for structural defects and defects in workmanship for five years from the date of possession, subject to the section's conditions. In a bare-shell home, understand where that liability ends and where your own contractor's warranty begins. Your lawyer should read the clause against the Act rather than against the brochure.
Is a bare shell right for you?
It is right if you already know you want an interior of your own design, if you have or will appoint an architect, and if you can carry a second budget and a fit-out programme after possession. It is the wrong purchase if you need to move in on the day you take the keys, or if you would rather not manage a construction project at all. Neither answer is wrong. It is simply worth knowing which one you are before you book, rather than after.
If you want to talk it through, we will send you the developer's own bare-shell specification for Vedant Mayfair as it is issued, together with the unit plans for the 4 BHK, the 5 BHK and the penthouses.
Verify the promoter entity, the sanctioned plan, the unit count and the declared completion date on the MahaRERA certificate for PR1330002502871 before you book.Questions
What does bare shell mean when buying an apartment?
A bare-shell apartment is handed over structurally complete and serviced, but not finished. You receive the structure, the external envelope, the internal blockwork and the building services brought to the home. You then commission the flooring, ceilings, internal electrical layout, air conditioning, kitchen, sanitaryware, doors and joinery yourself. At Vedant Mayfair the developer states that the bathroom construction and the service ducts are already in place at handover.
Why does a 12 ft floor to floor height matter in a bare-shell home?
Floor to floor is measured slab to slab, not to the finished ceiling. Your flooring build-up and everything above the false ceiling, ducted air conditioning, drainage from the floor above, sprinkler pipework and lighting, all come out of that dimension. A 12 ft slab to slab lets a full services and ceiling design fit while still leaving a generous finished room height, which a tighter slab to slab does not. It does not by itself permit a loft or mezzanine; that is a sanctioned-plan question.
Is a bare-shell home cheaper than a finished one?
The purchase price reflects the fact that no interior is included, but the interior is then a second budget that the buyer carries, and home loans generally fund the purchase rather than the fit-out. The saving that is real is the demolition you avoid: buyers of large finished apartments often strip out the builder's flooring, kitchen and bathrooms before moving in. Ask for the specification annexure and price the fit-out before you compare against a finished project.
Get the bare-shell specification
The developer's own handover specification for Vedant Mayfair, the unit plans, and the fit-out rules, sent to you in writing.
Request a callback