Vedant Mayfair is a single residential tower at Vasant Valley, Hill Road, Khadakpada, Kalyan (West) 421301, near Vibgyor School. It rises 39 storeys and carries two homes on every floor from the 1st to the 33rd. The residences are bare-shell 4 BHK and 5 BHK deck homes, plus five penthouses on the 34th, 35th, 37th, 38th and 39th floors. It is registered with MahaRERA under PR1330002502871.
The project at a glance
| Project | Vedant Mayfair |
|---|---|
| Developer | Tharwani Infrastructures, since 1997, of Kalyan Ambernath Road, Ulhasnagar. Our client's sale sheet writes it as Tharwani Infrastructure. |
| Design and landscaping architect | M/s. Studio 5 Design, Dubai. Mr. Dinesh Gada and Mr. Sachin Khatpe. Also the interior designer. |
| Structural consultant | M/s. Epicons Consultants Pvt. Ltd. |
| MEP consultant | M/s. Elcon Engineerings |
| Address | Vasant Valley, Hill Road, Khadakpada, Kalyan (West) 421301, near Vibgyor School |
| Structure | One tower, 39 storeys, 2 homes on each floor from the 1st to the 33rd |
| Configurations | Bare-shell 4 BHK and 5 BHK deck residences, plus 5 penthouses |
| Carpet areas | 4 BHK: 2,570 sq ft RERA carpet, 3,198 sq ft total carpet. 5 BHK: 2,936 sq ft RERA carpet, 3,678 sq ft total carpet. Penthouses on request. |
| Floor to floor height | 12 ft |
| Clubhouse | 20,000 sq ft on the sixth floor, 15 ft high |
| Recreation deck | Open deck on the thirty-sixth floor |
| Parking | Lower ground, upper ground and five podium levels, with an EV charging point for every home |
| Price | 4 BHK Rs 4.40 Cr all-in, 5 BHK Rs 5.25 Cr all-in, both quoted at the 15th floor. Higher floors carry floor-rise. Penthouses on request. |
| Possession | June 2030 |
| MahaRERA | PR1330002502871 |
One tower, not a township
Almost everything built along this stretch of Kalyan West in the last decade has been volume: multiple wings, large plates, a long amenity list amortised across many hundreds of families. Vedant Mayfair argues the other way. One tower, two homes a floor, and roughly the number of families a single mid-rise wing usually holds, sharing a 20,000 sq ft clubhouse. Whether that trade is worth it depends entirely on what you are buying a home for, but it is a genuinely different proposition in this micro-market rather than a marketing distinction.
Bare shell, on purpose
Every residence in the tower is handed over as a bare shell, with the bathroom construction and the service ducts already built. This is a deliberate positioning decision, not an omission or an economy. At 2,570 and 2,936 sq ft of RERA carpet area, a builder's standard finish is usually the first thing a buyer of this size removes. The bare shell page sets out what is built, what you commission, what the 12 ft floor to floor height changes, and what belongs in the agreement.
About the developer
The project is developed by Tharwani Infrastructures. Their own e-brochure carries the logotype "Tharwani Infrastructures, since 1997", credits the developer as "M/s. Tharwani Infrastructures" on the consultants page, and gives the corporate address as Near Sanjeevani Eye Clinic, Kalyan Ambernath Road, Ulhasnagar 421 003. The same page claims 28 years of work, 15 completed projects and around 45 lakh sq ft developed, alongside Vedant Millenia at Titwala, Vedant Nakshatra at Badlapur, Vedant Palacia and Vedant Empire at Khadakpada, Nirvana Gardens at Kolivali and Vedant Connect at Prem Auto, Kalyan. Those are the developer's own figures for their track record.
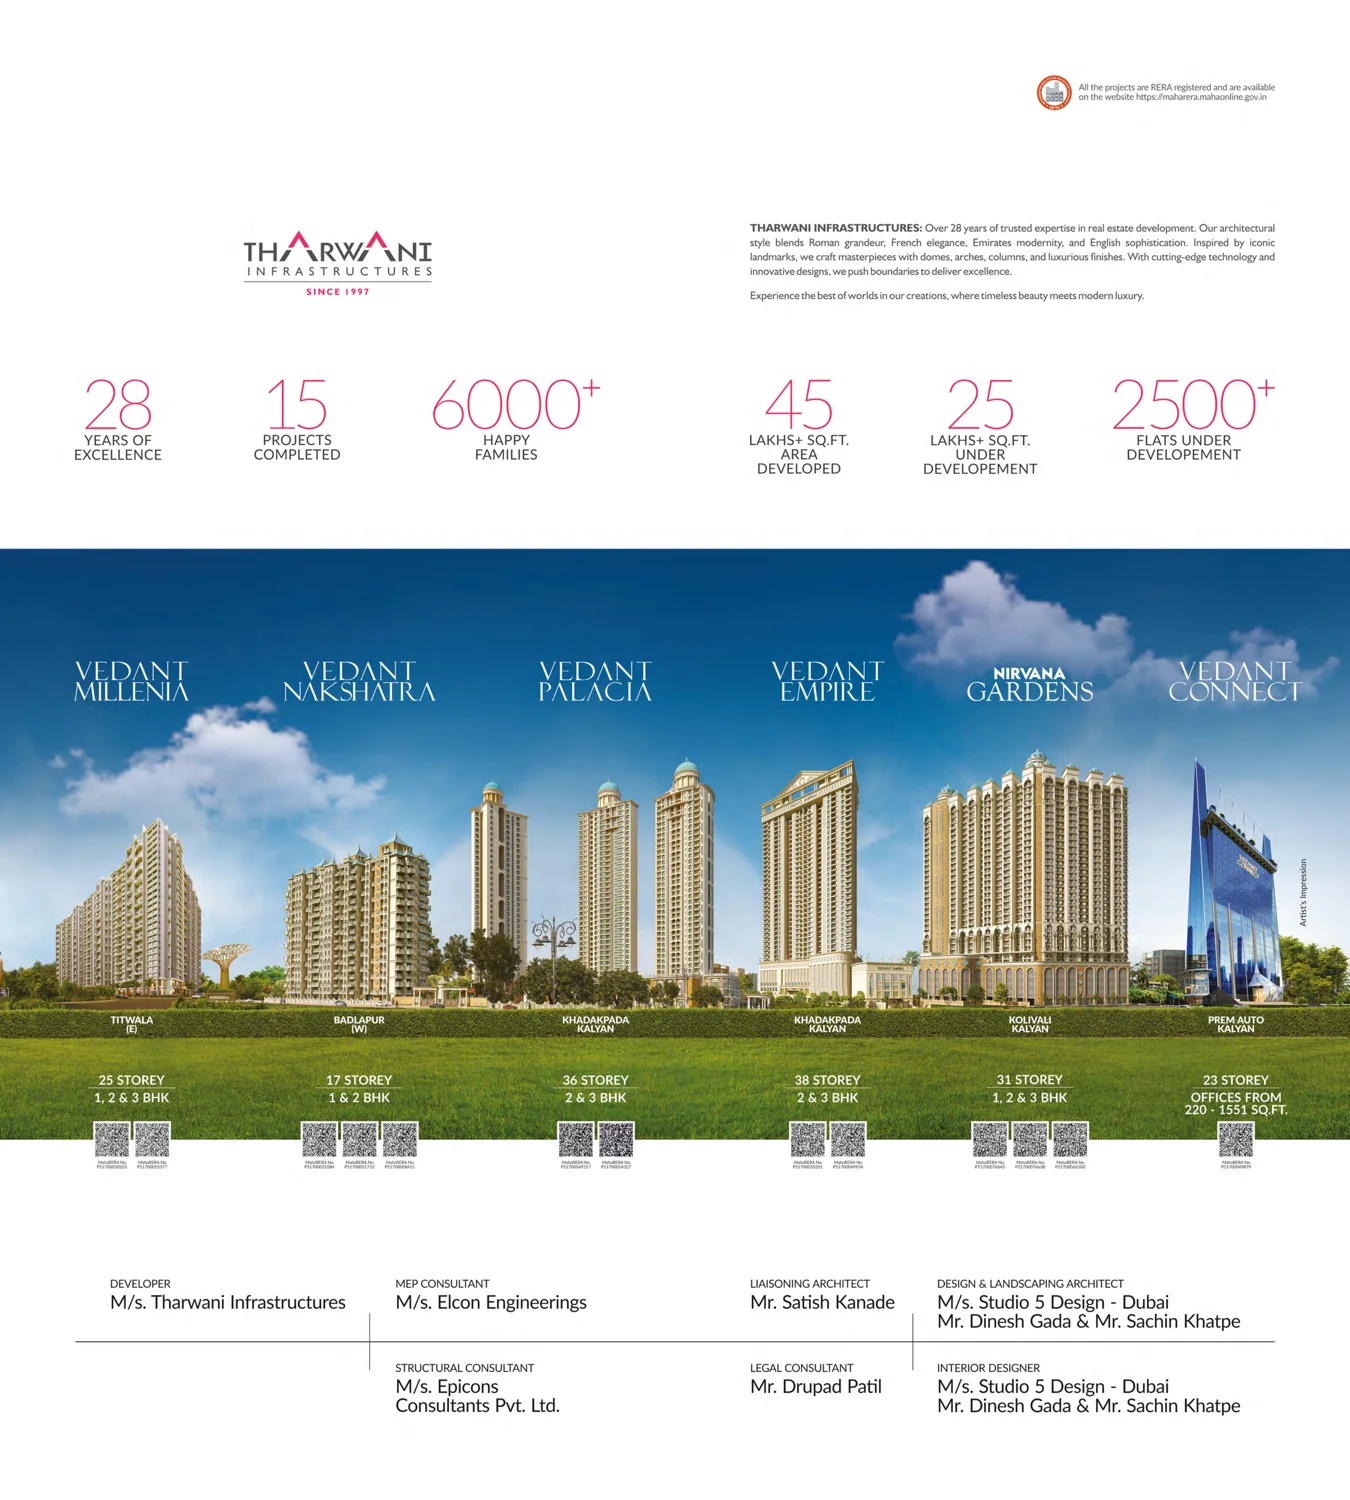
Read the developer's name off the certificate. The e-brochure prints Tharwani Infrastructures, with an s; the sale sheet writes Tharwani Infrastructure, without one. The name that matters is the promoter's registered legal entity as it appears on the MahaRERA certificate for PR1330002502871, because that is the entity that will be a party to your agreement. A sale sheet is not a certificate. Ask and we will read the record back to you line by line.
What is settled, and what is still open
Every number on this site is traceable to one of three places: the developer's sale sheet of 1 August 2026, the developer's 21 page e-brochure, or the MahaRERA record. Anything that came from a listing portal has been dropped rather than repeated, and anything nobody has stated is marked "on request" rather than estimated.
- Price. Published, because the developer has now confirmed them: Rs 4.40 Cr and Rs 5.25 Cr, all-inclusive, quoted at the 15th floor. Every time we print those numbers we print the floor with them, because floor-rise makes a figure without a floor meaningless. See the price page.
- Possession. Published as June 2030, as stated on the developer's sale sheet. The MahaRERA declared completion date is the one that binds, and we will read it to you off the record.
- The floor-rise rate. Not published to us. Still open, and we are chasing it.
- What "all-inclusive" covers. Not itemised to us. Still open, and on a Rs 4 Cr ticket it is the first thing we want in writing.
- Penthouse carpet areas and prices. On request. The brochure confirms five penthouses and their floors and says nothing else, and the sale sheet does not mention them. Never substituted with the 4 BHK or 5 BHK figures.
- Unit count and land area. Not published by the developer. The brochure's own wording, two flats a floor from the 1st to the 33rd plus five penthouses, points to roughly seventy homes. Read both off the MahaRERA record.
- Proposed infrastructure. Metro Line 12 and the Virar to Alibaug corridor are described as proposed, with no dates.
Who we are
Our job is to get you the developer's own material, the plans, the price sheet and a site-visit slot, quickly and in writing. We do not run a call centre, we do not sell your details, and we do not collect your location.
Read the disclaimer, the privacy policy and the terms before you use the enquiry form.
Verify the promoter entity, the sanctioned plan, the unit count and the declared completion date on the MahaRERA certificate for PR1330002502871 before you book.Questions
Who is the developer of Vedant Mayfair?
Tharwani Infrastructures, of Kalyan Ambernath Road, Ulhasnagar, in business since 1997 by their own e-brochure. The brochure prints the name with an s; the developer's sale sheet writes it without one; other public sources carry "Tharwani Realty" and "Tharwani Group". Confirm the promoter's registered legal entity on the MahaRERA certificate for PR1330002502871 before you sign, because that is the entity that will be a party to your agreement.
What is Vedant Mayfair?
A single residential tower of 39 storeys at Vasant Valley, Hill Road, Khadakpada, Kalyan West 421301, with two homes on each floor from the 1st to the 33rd. The residences are bare-shell 4 BHK and 5 BHK deck homes plus five penthouses on the 34th, 35th, 37th, 38th and 39th, with a 20,000 sq ft clubhouse on the sixth floor and an open recreation deck on the thirty-sixth. Designed by Studio 5 Design, Dubai. Possession June 2030. MahaRERA PR1330002502871.
Talk to us about Vedant Mayfair
Plans, the itemised cost sheet with the floor-rise rate on it, and a site-visit slot at Vasant Valley, Hill Road, Khadakpada.
Request a callback