Vedant Mayfair is a single tower of 39 storeys. The e-brochure states 4 and 5 bedroom residences from the 1st floor to the 33rd, two on each floor, and five penthouses on the 34th, 35th, 37th, 38th and 39th. Below is the drawing that shows how the pair sits on a level, and the carpet areas exactly as the developer publishes them.
The typical floor plate
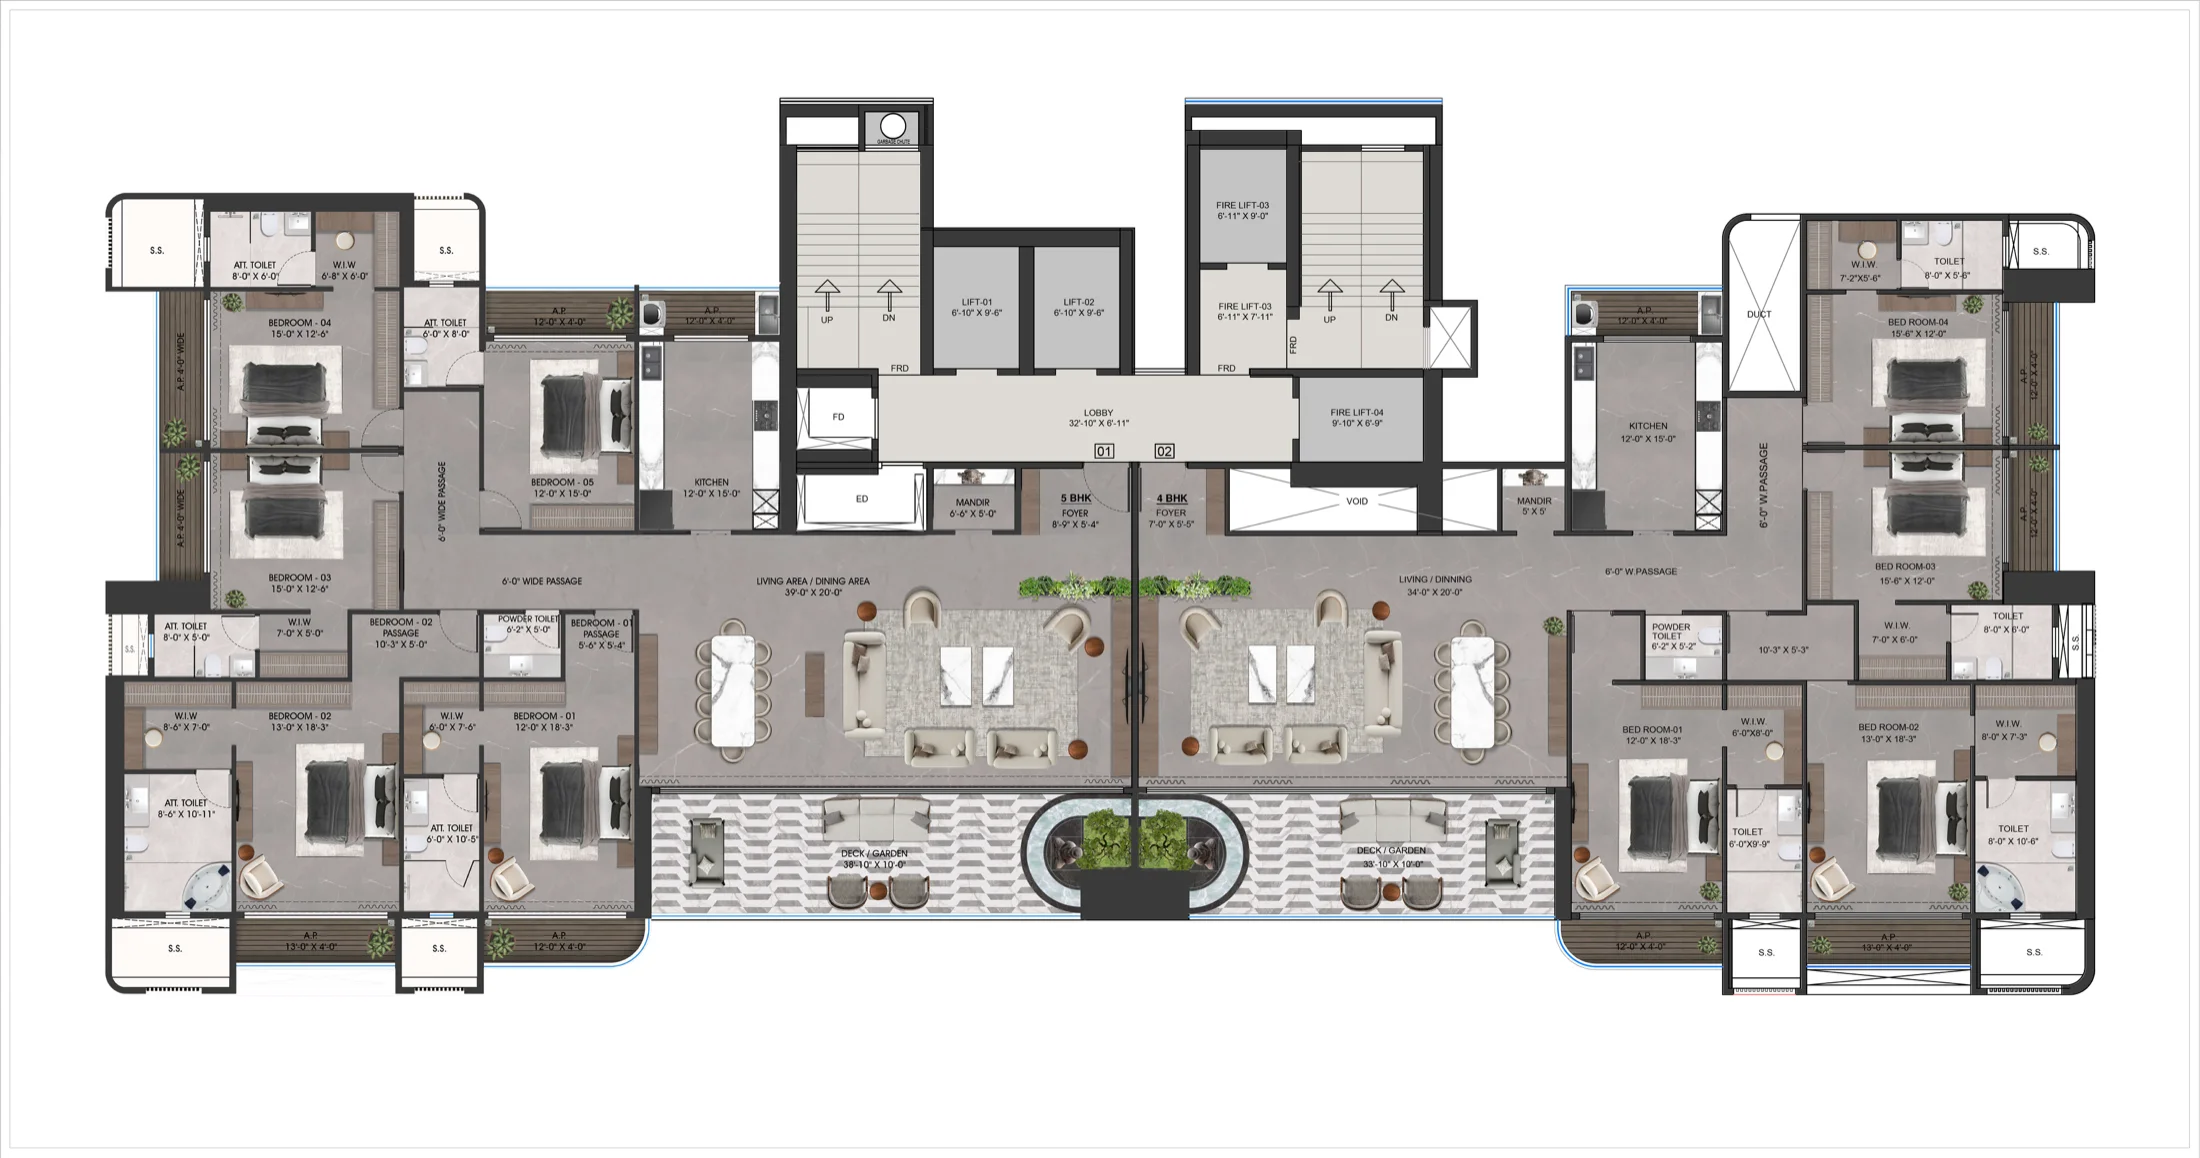
The single most useful drawing for this project is not the unit plan, it is the typical floor plate: both homes on a level, the lift and staircase core between them, the service shafts, and where each residence meets the outside. On a plate of two, that drawing tells you almost everything about privacy, ventilation and how much of the perimeter each home takes. Click it to open it full size.
What the plate tells you
- Two homes, one core. Both residences open off a shared lobby of 32 ft 10 in by 6 ft 11 in. There is no corridor running past anybody's front door.
- Every home is a corner. The plate is a wide, thin bar and each residence takes an end of it, holding three exposed faces. That is what the "east-west open" and "180 degree panoramic view" claims in the brochure actually rest on, and you can check them on the drawing rather than take them on trust.
- The deck runs the full width of the living space. 38 ft 10 in on the 5 BHK and 33 ft 10 in on the 4 BHK, both 10 ft deep, drawn as a deck and garden rather than a balcony ledge.
- Wet areas are grouped against ducts. Which is why the brochure states that bathroom and service duct positions are fixed and shall not be altered. Plan a bare-shell fit-out around them, not through them.
- A 6 ft wide internal passage. Both plans run a 6 ft passage to the bedroom wing, which is generous, and it is the reason the bedrooms read as a separate zone rather than rooms off a living room.
Room dimensions from the plate
| Living and dining | 5 BHK: 39 ft 0 in x 20 ft 0 in. 4 BHK: 34 ft 0 in x 20 ft 0 in. |
|---|---|
| Deck and garden | 5 BHK: 38 ft 10 in x 10 ft 0 in. 4 BHK: 33 ft 10 in x 10 ft 0 in. |
| Kitchen | 12 ft 0 in x 15 ft 0 in in both homes. |
| Bedrooms, 5 BHK | 12 ft 0 in x 18 ft 3 in, 13 ft 0 in x 18 ft 3 in, two at 15 ft 0 in x 12 ft 6 in, and 12 ft 0 in x 15 ft 0 in. Each with a walk-in wardrobe and an attached toilet. |
| Bedrooms, 4 BHK | 12 ft 0 in x 18 ft 3 in, 13 ft 0 in x 18 ft 3 in, and two at 15 ft 6 in x 12 ft 0 in. Each with a walk-in wardrobe and a toilet. |
| Foyer | 5 BHK: 8 ft 9 in x 5 ft 4 in. 4 BHK: 7 ft 0 in x 5 ft 5 in. |
| Mandir | 5 BHK: 6 ft 6 in x 5 ft 0 in. 4 BHK: 5 ft 0 in x 5 ft 0 in. |
| Powder toilet | 5 BHK: 6 ft 2 in x 5 ft 0 in. 4 BHK: 6 ft 2 in x 5 ft 2 in. |
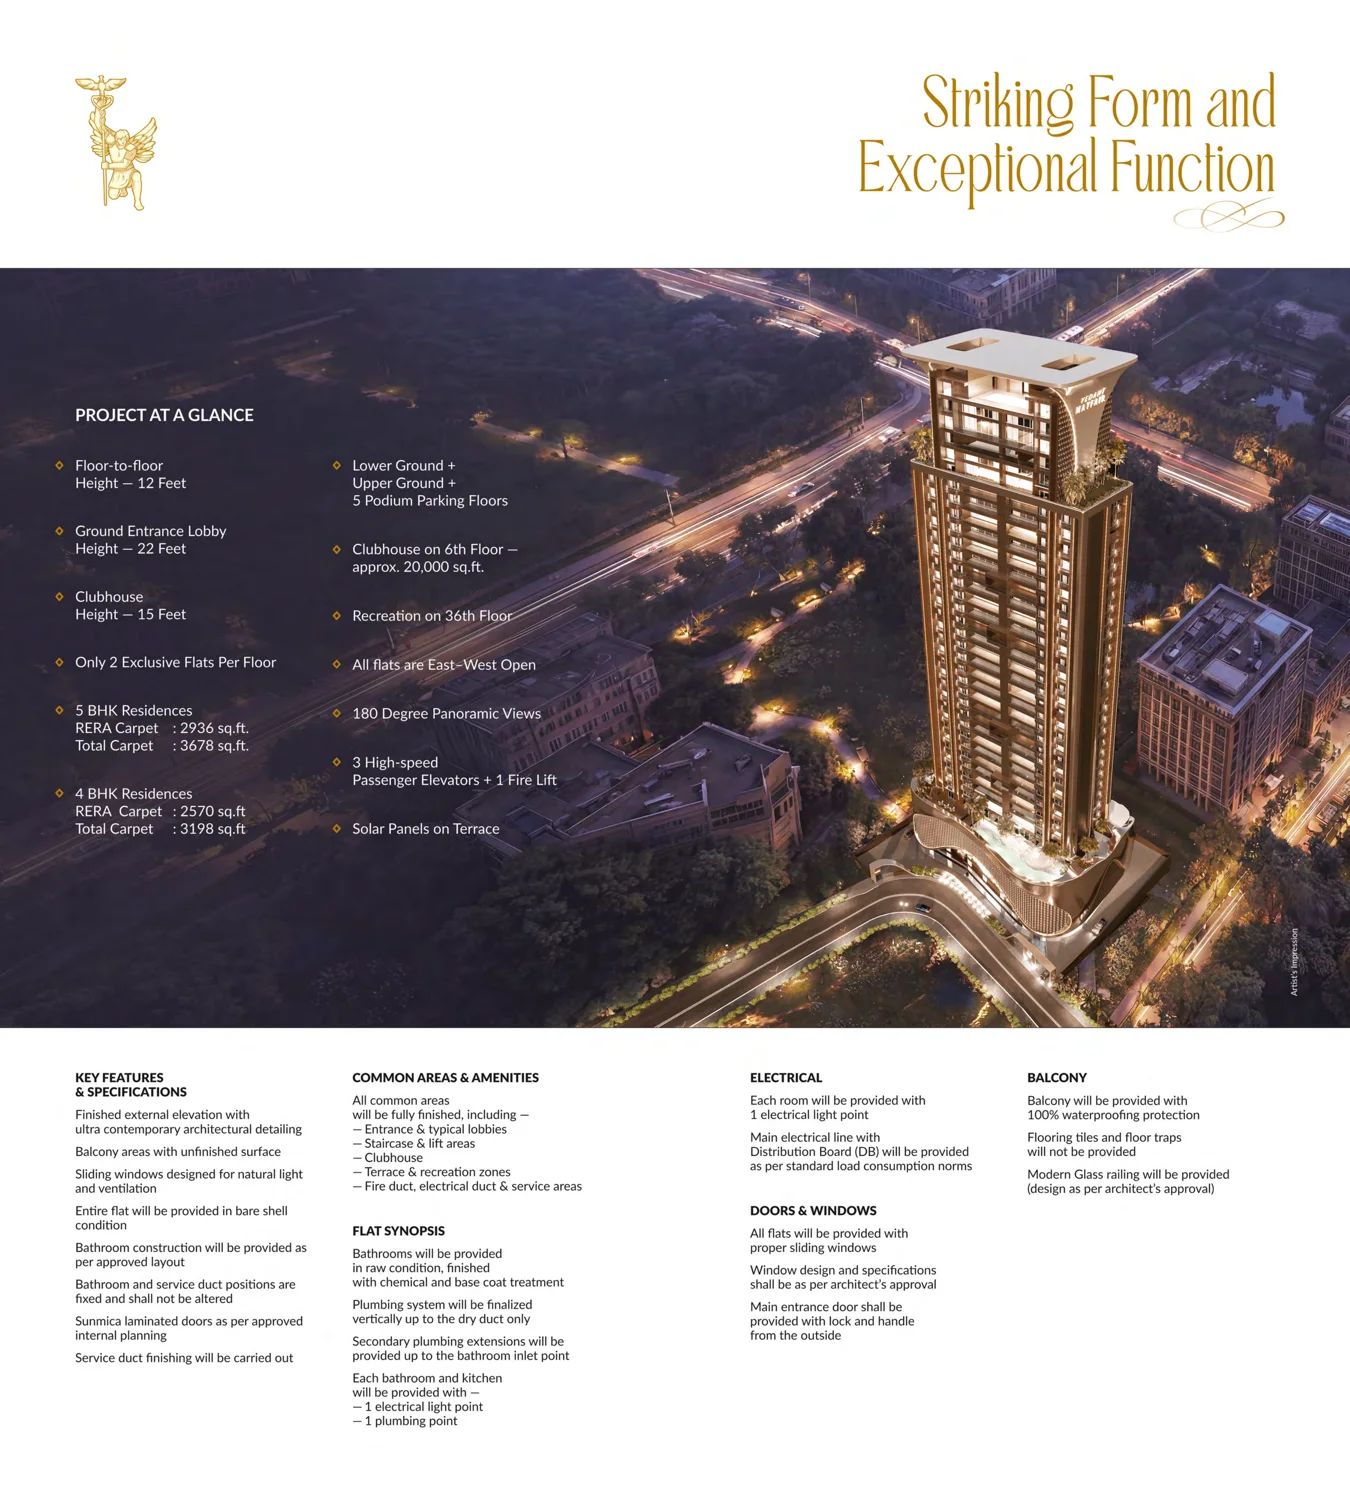
| Floor to floor height | 12 ft in every residence. |
Dimensions read off the developer's own typical floor plate. They are drawing dimensions, subject to construction tolerance and to the sanctioned plan, so check them against the dimensioned unit plan attached to your agreement.
Carpet areas and prices
| Configuration | RERA carpet | Total carpet | All-in, 15th floor |
|---|---|---|---|
| 4 BHK deck residence | 2,570 sq ft | 3,198 sq ft | Rs 4.40 Cr |
| 5 BHK deck residence | 2,936 sq ft | 3,678 sq ft | Rs 5.25 Cr |
| Penthouse | On request | On request | On request |
The two columns are not interchangeable and the gap here is over 600 sq ft. RERA carpet area is the statutory measure and it is the figure that appears in your agreement and on the MahaRERA record. Total carpet area is the wider measure that includes the deck. A page that quotes one of them without saying which is the single easiest way to be surprised at booking, so check which measure you are being given.
Upper floor residences
Above the 33rd the stack changes. The e-brochure's project highlights sheet lists five penthouses on the 34th, 35th, 37th, 38th and 39th floors, with the open recreation deck on the 36th sitting in the middle of them, and describes them as a sky-high collection with utmost privacy and front-row seats to panoramic views.
What we do not have, and will not invent. The brochure confirms the count and the floors. It does not publish penthouse plans, carpet areas or prices, and the developer's sale sheet does not mention penthouses at all. So there is no penthouse area on this page. They are not 2,570 sq ft and they are not 2,936 sq ft; those figures belong to the deck residences on the floors below. Ask us and we will send the developer's own penthouse figures when they are issued in writing. The penthouse page sets out exactly what is known and what is not.
How the 39 floors are used
| Ground | A 22 ft double-height entrance lobby |
|---|---|
| Lower ground, upper ground and podium | Seven parking levels in all, with an EV charging point for every home, plus a double-height multi-purpose court on the lower ground floor |
| Levels 1 to 33 | Deck residences, two on each floor, one 4 BHK and one 5 BHK |
| Level 6 | The 20,000 sq ft clubhouse, 15 ft high |
| Levels 34 and 35 | Penthouses |
| Level 36 | Open recreation deck |
| Levels 37, 38 and 39 | Penthouses |
| Terrace | Solar panels |
| Core | Three high-speed passenger elevators and one fire lift |
The tower page sets the same information out as a diagram.
The specification sheet
Page 16 of the e-brochure carries the whole project at a glance next to the bare-shell schedule. It is the page to read before you brief an interior designer.
Reading a plan for a bare-shell home
A bare-shell plan is read differently from a finished one, because the internal partitions are a starting point rather than a fixed outcome. Four things to look for:
- The structural grid. Columns, shear walls and beams are fixed. Everything else is negotiable within the sanctioned plan. Ask for the structural drawing alongside the unit plan.
- Wet area positions. Bathrooms and the kitchen drainage are effectively fixed, because the shafts and falls are built. Plan around them.
- Beam drops and duct crossings. These are the places where the 12 ft floor to floor is locally reduced, and they decide where a false ceiling can and cannot be flat.
- The deck threshold. The level difference between the internal floor and the deck determines both the detail that keeps water out and whether the two spaces read as one.
What to ask us for
- The dimensioned unit plan for the 4 BHK and the 5 BHK.
- The source PDF of the typical floor plate above, at full resolution, if you want to measure it yourself.
- The penthouse plans and their RERA carpet areas.
- The structural drawing and the bare-shell specification annexure.
- The MahaRERA sanctioned plan for PR1330002502871, so you can check the drawing against the record.
Questions
What are the floor plan sizes at Vedant Mayfair?
The 4 BHK deck residence is 2,570 sq ft RERA carpet area and 3,198 sq ft total carpet area. The 5 BHK is 2,936 sq ft RERA carpet area and 3,678 sq ft total carpet area. RERA carpet is the figure in your agreement. Total carpet includes the deck and other attached areas. Penthouse carpet areas are not published and are shared on request.
How many flats are there on each floor at Vedant Mayfair?
Two, from the 1st floor to the 33rd, one 4 BHK and one 5 BHK sharing a lift core. Above that the 34th, 35th, 37th, 38th and 39th floors carry five penthouses and the 36th is the open recreation deck. Two homes to a floor is the project's main structural difference from most stock in Kalyan West.
How big are the rooms?
From the typical floor plate above: the 5 BHK has a living and dining area of 39 ft by 20 ft, a deck and garden of 38 ft 10 in by 10 ft, a kitchen of 12 ft by 15 ft and five bedrooms from 12 ft by 15 ft up to 13 ft by 18 ft 3 in. The 4 BHK has a living and dining area of 34 ft by 20 ft, a deck and garden of 33 ft 10 in by 10 ft, the same 12 ft by 15 ft kitchen and four bedrooms from 15 ft 6 in by 12 ft up to 13 ft by 18 ft 3 in.
Are there penthouse floor plans?
The developer's e-brochure confirms five penthouses on the 34th, 35th, 37th, 38th and 39th floors but does not publish their plans or carpet areas, and the developer's sale sheet does not mention them. We will send the developer's own penthouse plans when they are issued. The 4 BHK and 5 BHK figures do not stand in for them.
Can I get the dimensioned floor plans?
The typical floor plate is published in full on this page and it is dimensioned. Send us your details or WhatsApp us and we will also share the individual unit plans, the structural drawing and the bare-shell specification annexure as the developer issues them.
Get the dimensioned plans
Unit plans, the typical floor plate showing both homes, and the bare-shell specification annexure.
Request a callback